
200 Lake Boulevard , Unit 428 Buffalo Grove, IL 60089
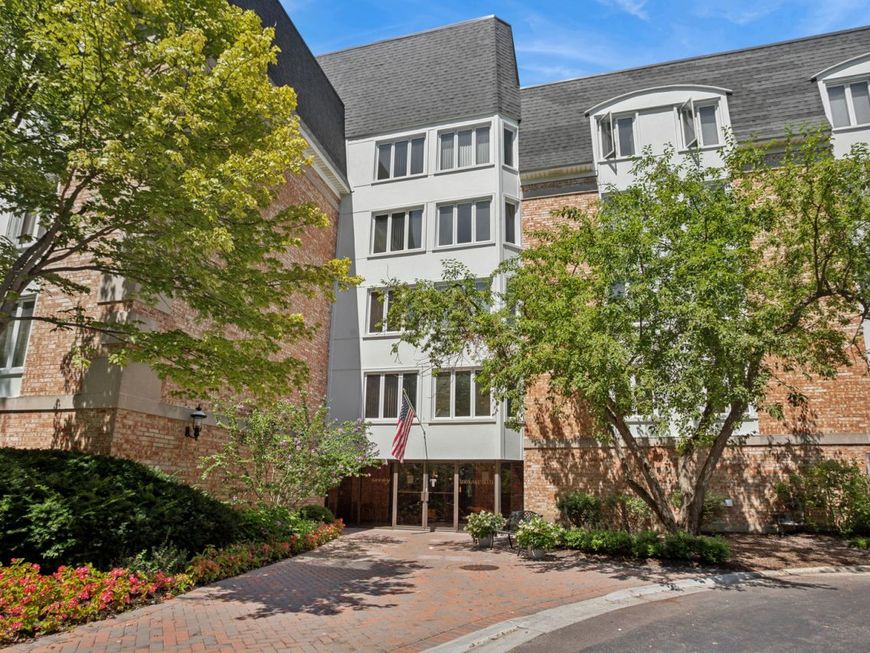
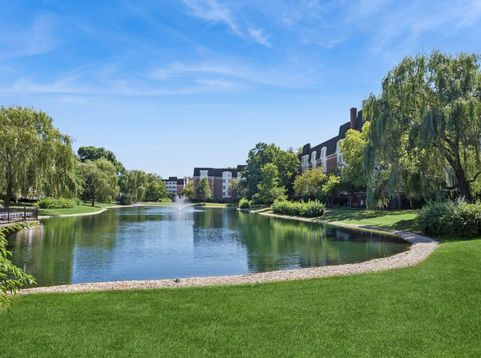
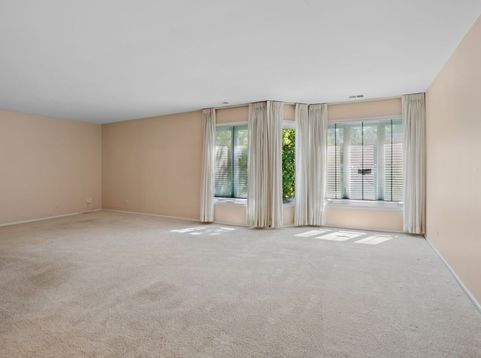
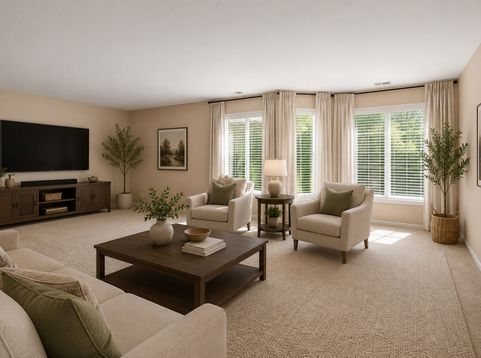
Welcome to this spacious 2-bedroom, 2-bathroom residence in Cambridge on the Lake, offering comfortable living in a community filled with exceptional amenities. The home features an impressively large living room with plenty of space for both relaxing and entertaining, along with generously sized bedrooms and the everyday convenience of in-unit laundry. Residents enjoy access to a well-appointed clubhouse featuring a heated indoor pool, sauna, fitness center, meeting rooms, and multiple recreation spaces. Scenic walking paths surround the community's lake, creating a peaceful setting for a morning walk or an evening stroll. A heated garage parking space, #28, is included in the price. Conveniently located near excellent shopping, restaurants, parks, and everyday amenities, this home combines generous interior space, desirable community features, and a highly convenient location.

Baird & Warner Kevin Connors 847.909.0414 Email
Property Details
Amenities
Feature Descriptions
Room Information
Schools
Disclaimer: The accuracy of all information regardless of source, including but not limited to square footage and lot size, is deemed reliable but not guaranteed nor warranted and should be personally verified through personal inspection by and/or with the appropriate professionals.
Location
See details and scored characteristics about this location.


Select a format below, new window will open and will prompt you to print.


AWARD WINNING SERVICES

GLOBAL REACH & HOME INSURANCE



WEBSITE AWARDS


Market Report
Sign up today to stay updated on what’s happening in your local real estate market.
